
Expertise
Different disciplines.
One working system.
Media technology has to fit the way a space is used. We bring audio, video, networking and electrical interfaces into the same planning conversation.
Audio & acoustics
Sound belongs
in the room plan.
Microphones, loudspeakers and the room’s acoustic character need to be considered together.
Our planning brings electroacoustics into the wider integration process. Seating, room finishes and the intended use of the space all inform how an audio system is arranged.
We coordinate the relationship between room acoustics and the installed sound system, working with the relevant project specialists.
Read about sound and space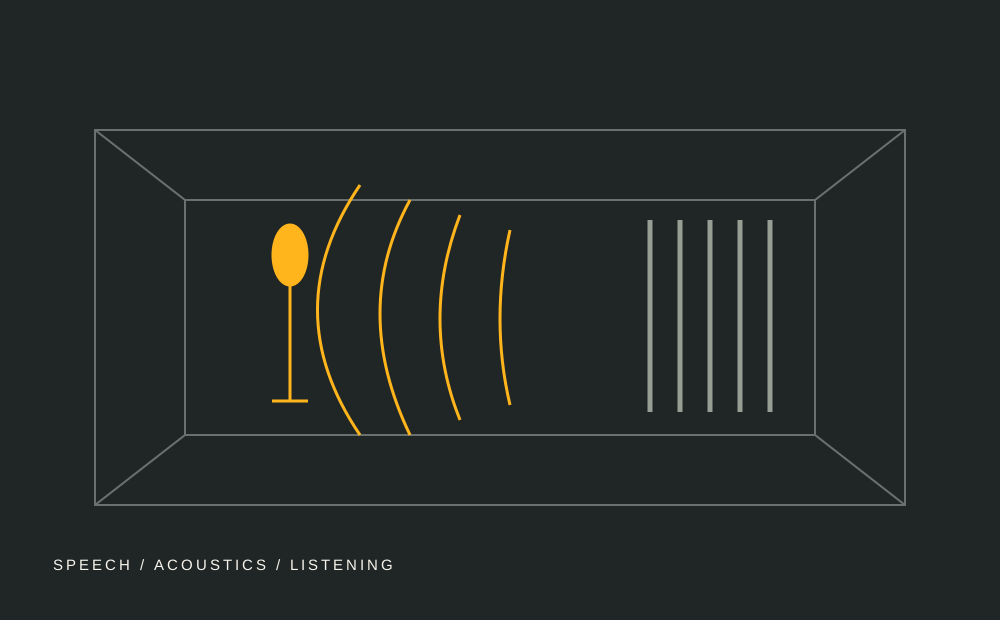
02 / Video & conferencing
A room ready
for the conversation.
Conference and event technology needs a place in the architectural design. Display positions, furniture, sightlines and room finishes are part of that discussion.
We plan and integrate video and conferencing systems with the room layout, including coordination of media furniture and technical interfaces.
What to consider before selecting equipment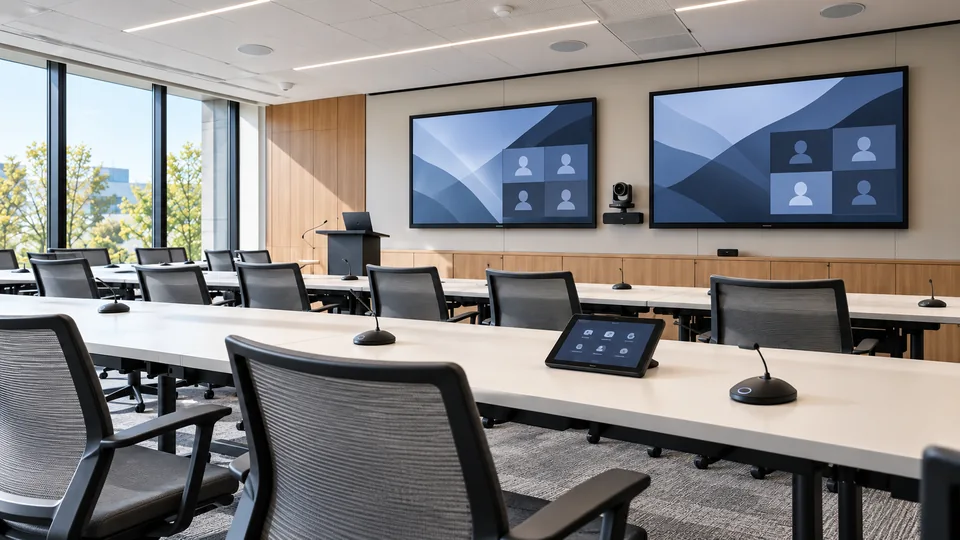
03 / Networks & interfaces
The connections
behind the experience.
Audio and video depend on the infrastructure around them.
We coordinate media technology with networking, electrical engineering and the relevant mechanical interfaces. That includes clarifying responsibilities and connection points with other trades, including electrical and HVAC planning.
Rack layouts, connection drawings and cable schedules give the installation team a shared technical reference.
Explore our planning approachTell us about your space
info@mtesolutions.us